
27 May What to Expect During a Home Office Remodel: Full Guide
What to expect during a home office remodel is one of the most common questions homeowners in Broken Arrow ask before transforming a spare room, basement nook, or underused corner into a productive workspace. With remote work, hybrid schedules, and home-based businesses becoming the norm rather than the exception, your home office is no longer just a room with a desk shoved against the wall. It’s a functional command center that deserves thoughtful planning, smart design, and skilled execution. At Emerald House Design Co, we’ve guided countless Broken Arrow homeowners through this exact journey, and we want to walk you through every step so you feel confident, prepared, and excited about what’s ahead.
Understanding the Initial Planning Phase
Before a single wall comes down or a paint swatch hits the drywall, the planning phase sets the foundation for your entire project. This is where you’ll sit down with your design team to discuss how you actually use your workspace. Do you take video calls all day and need acoustic treatment? Are you a creative professional who needs natural light and ample wall space for inspiration boards? Maybe you’re running an e-commerce business and require shelving for inventory or a dedicated shipping station. These details matter because a home office remodel that ignores your daily workflow is just an expensive cosmetic update.
During this phase, expect detailed conversations about budget, timeline, and design preferences. Your designer will measure the space, take photos, discuss electrical needs, lighting requirements, storage solutions, and ergonomic considerations. You’ll also explore color palettes, materials, and finishes that align with your aesthetic while supporting productivity. This stage can take anywhere from two to four weeks, depending on the complexity of your vision and how quickly decisions are finalized.
The Design and Approval Stage
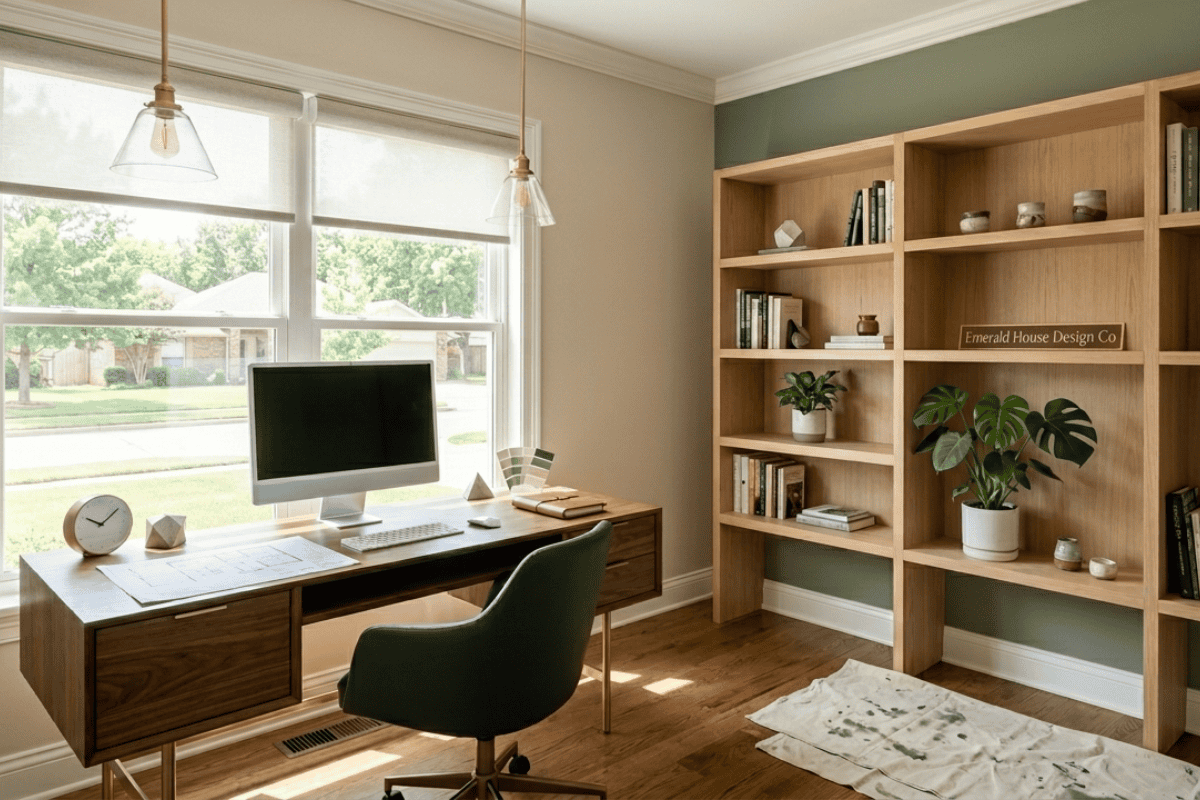
Once your goals are clear, the design team translates everything into visual concepts. You’ll likely receive mood boards, 3D renderings, floor plans, and material samples. This is the exciting part, where your dream office starts to feel real. You’ll see how your custom-built-ins will look against the chosen wall color, how natural light will flow through new window treatments, and how your desk placement will interact with the rest of the room.
Revisions are completely normal during this stage. In fact, they’re encouraged. A skilled design team welcomes your feedback because the goal is a space you’ll love for years, not just a space that looks good in photos. Once you approve the final design, contracts are signed, permits are pulled if necessary, and materials are ordered. Lead times for custom cabinetry, specialty lighting, or imported finishes can add weeks to your project, so patience and planning are key.
What Happens During Construction
Construction is where the transformation becomes tangible, and it’s also where homeowners experience the most curiosity, and sometimes, anxiety. Expect a temporary disruption to your daily routine. Demolition comes first if you’re removing walls, flooring, or built-ins. Dust, noise, and crew members coming in and out are part of the process. However, a professional team will use containment barriers, floor protection, and daily cleanup protocols to minimize the impact on the rest of your home.
After demolition, the rough work begins. This includes electrical updates for additional outlets, dedicated circuits for office equipment, ethernet wiring, and improved lighting. HVAC adjustments may be needed if your office is in a previously unconditioned space. Drywall, flooring, trim, paint, and finish carpentry follow in a carefully sequenced order. The construction phase typically lasts four to eight weeks for a standard home office remodel, though larger or more complex projects can extend beyond that.
Communication during this stage is critical. Your project manager should provide regular updates, walk you through milestones, and address any surprises immediately. Yes, surprises happen, even with the best planning. An older home might reveal outdated wiring behind the walls, or a moisture issue might surface that needs remediation. A trustworthy team handles these moments transparently rather than burying them in change orders.
Ready to transform your home office? Contact Emerald House Design Co today for a personalized consultation, and let’s bring your vision to life.
The Final Touches and Reveal
The last phase is where everything comes together. Custom cabinetry is installed, lighting fixtures are hung, technology is integrated, and your furniture is positioned. Final walkthroughs catch any punch list items, scuffs, gaps, or fixtures that need adjustment. Once everything passes inspection, the space is professionally cleaned and handed over to you.
There’s nothing quite like the moment you walk into your finished home office for the first time. It’s not just a room, it’s a daily reminder that your work environment matters and that investing in it pays dividends in focus, comfort, and creativity.
Why Choose Emerald House Design Co
Choosing the right team to handle your home office remodel in Broken Arrow, OK, can make or break the experience. Emerald House Design Co brings together design vision, construction expertise, and genuine care for every client we serve. We treat your home like our own, communicate clearly through every stage, and deliver craftsmanship that stands the test of time. Our local roots mean we understand Broken Arrow homes, architectural styles, lot conditions, and seasonal considerations, and we use that knowledge to create offices that feel authentic to where you live. From the first consultation to the final walkthrough, our team is committed to making your experience smooth, transparent, and genuinely enjoyable.
Conclusion
A home office remodel is more than a construction project; it’s an investment in how you work, think, and thrive every single day. Knowing what to expect from planning through completion empowers you to make confident decisions and enjoy the journey.
If you’re ready to create a workspace that truly works for you, reach out to Emerald House Design Co in Broken Arrow, and let’s start designing the office you deserve.
Frequently Asked Questions
Do I need permits for a home office remodel?
Permits depend on the work involved. Structural, electrical, or plumbing changes usually require them, and we handle the process for you.
Can I stay in my home during the remodel?
Yes, most homeowners stay put. We use containment and cleanup protocols to minimize disruption.
What’s the average cost of a home office remodel in Broken Arrow?
Costs vary widely by size and finishes, typically ranging from 15,000 to 60,000 dollars.
Will a home office remodel add value to my home?
Absolutely, especially given the demand for remote work. A well-designed office boosts both function and resale appeal
How long does a typical home office remodel take?
Most projects take 8 to 12 weeks from design to completion, depending on the scope and material lead times.

Sorry, the comment form is closed at this time.